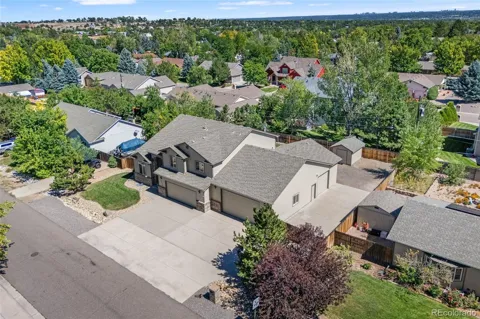
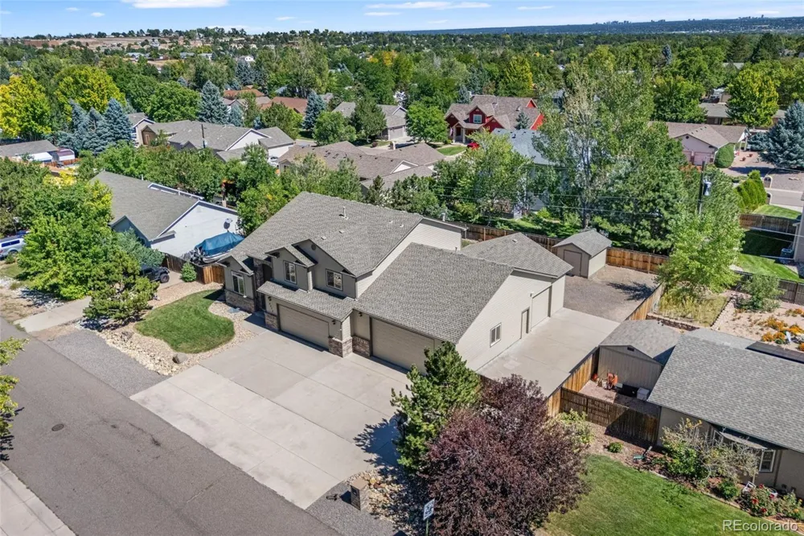
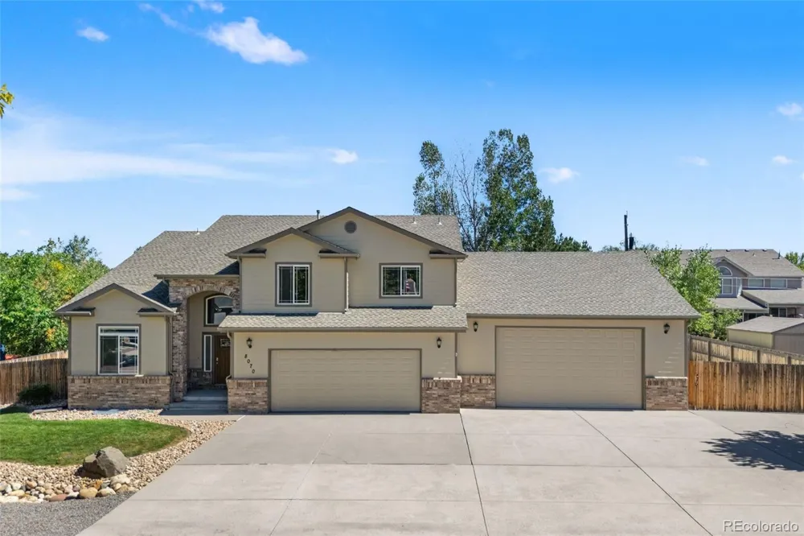
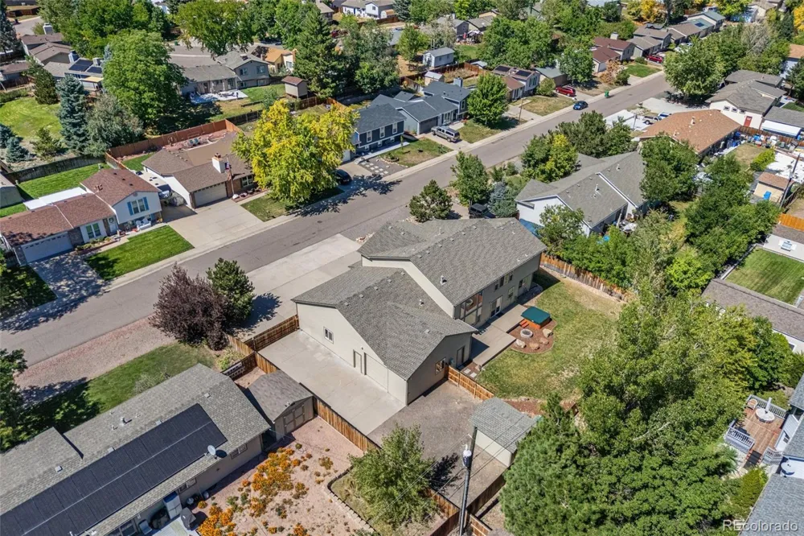
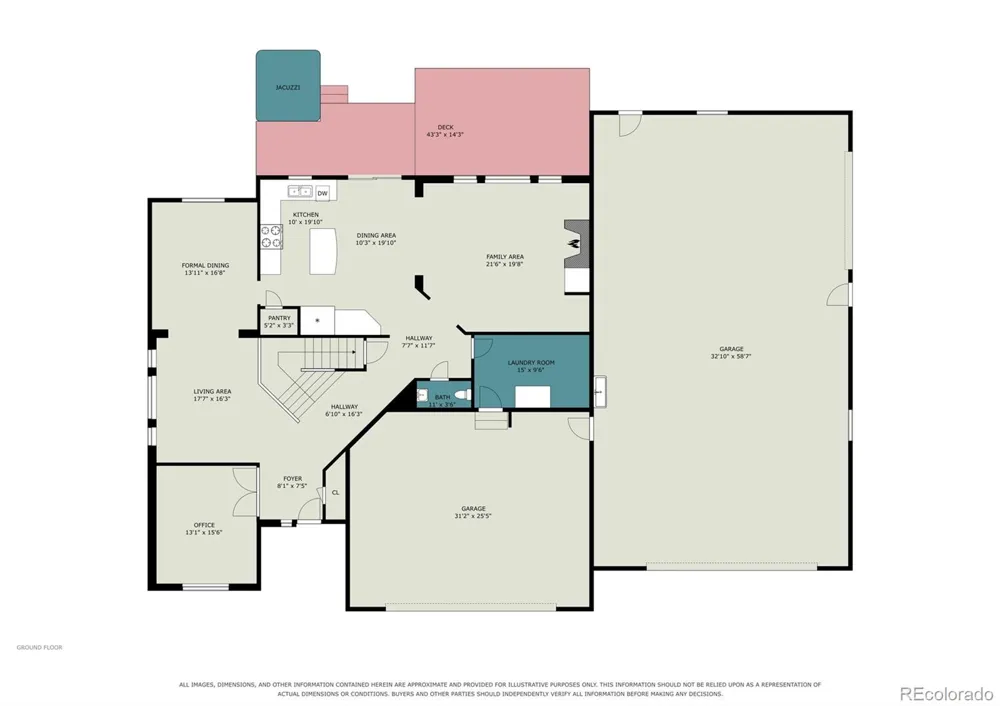
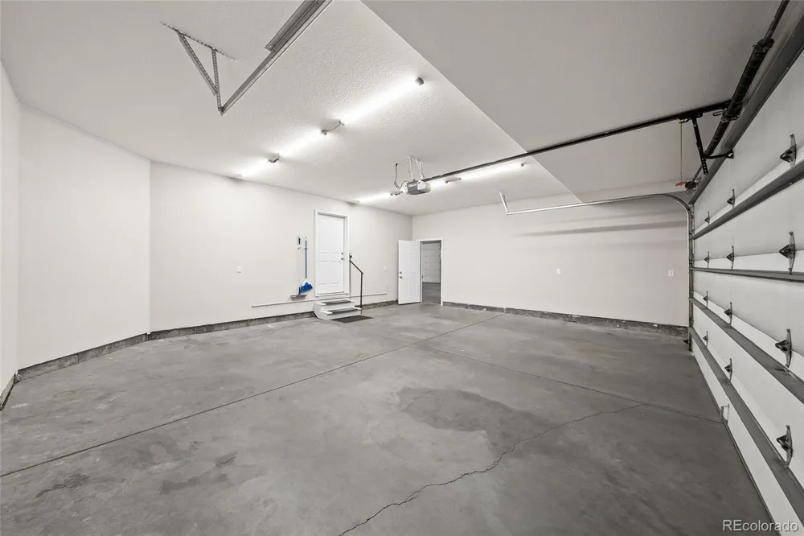
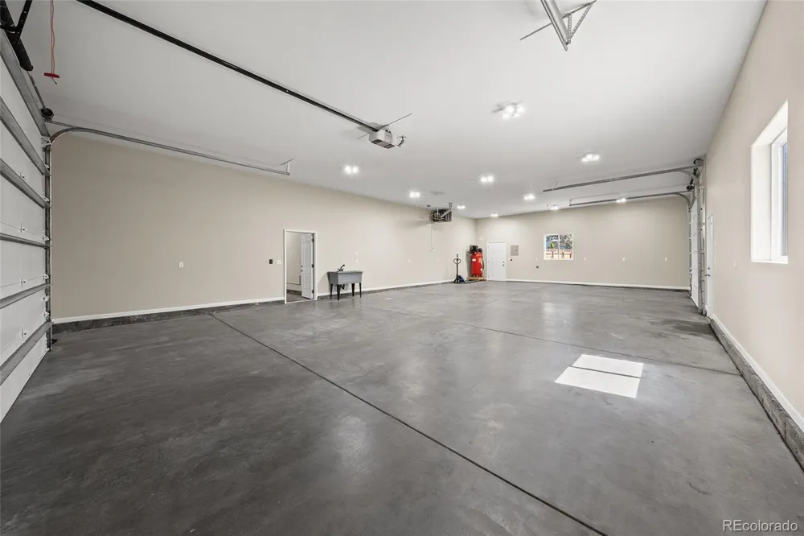
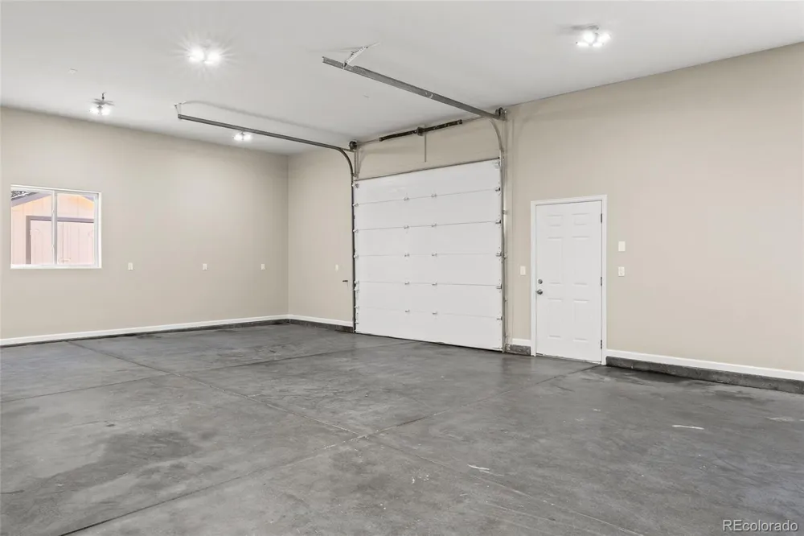
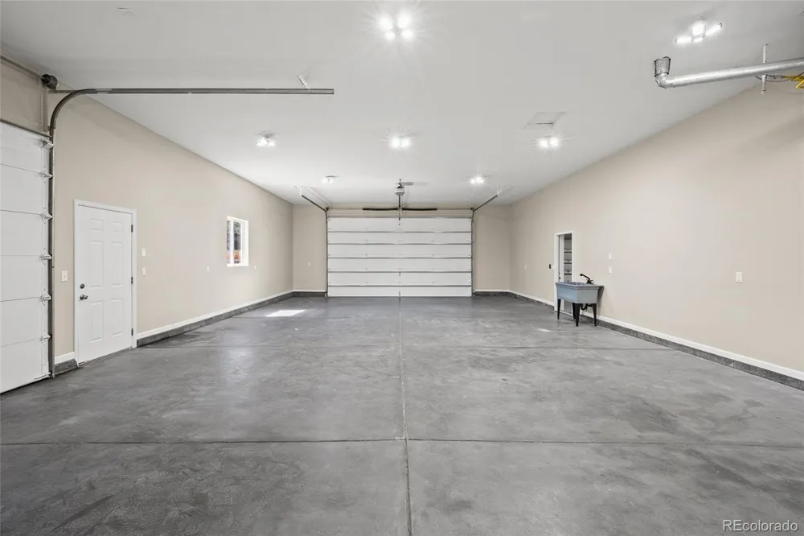
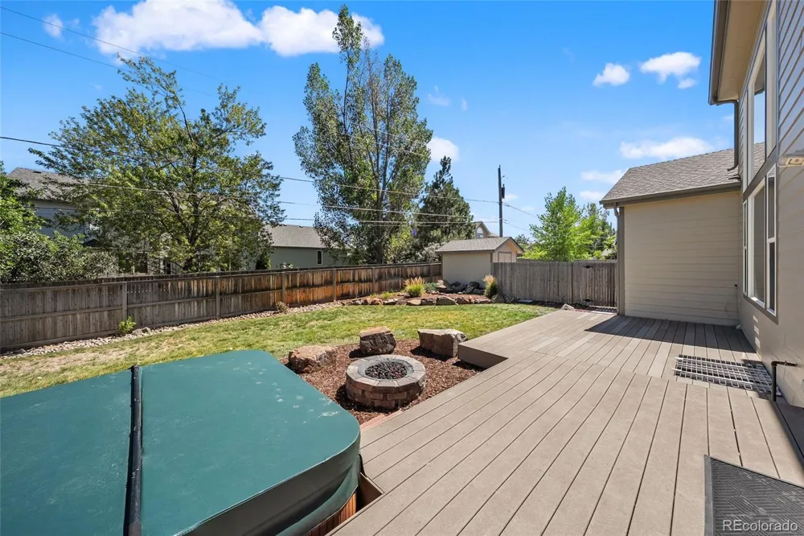
CAR COLLECTORS, HOBBYISTS & GARAGE ENTHUSIASTS—THIS IS THE ONE! This exceptional Zane Odegard custom home offers 4,198 square feet of living space PLUS an incredible 2,631 square feet of garage space, with 5 bedrooms, 4 bathrooms and room for up to 11 cars! Add two RV parking pads and a storage shed, and you have an extraordinary amount of space for cars, motorcycles, boats, toys, a workshop and more.
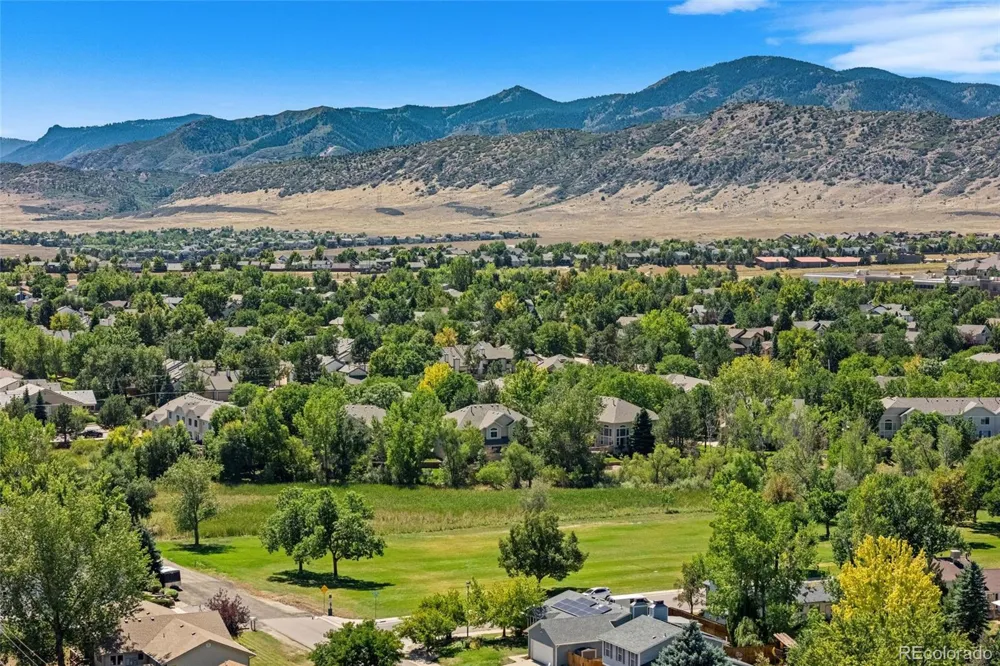
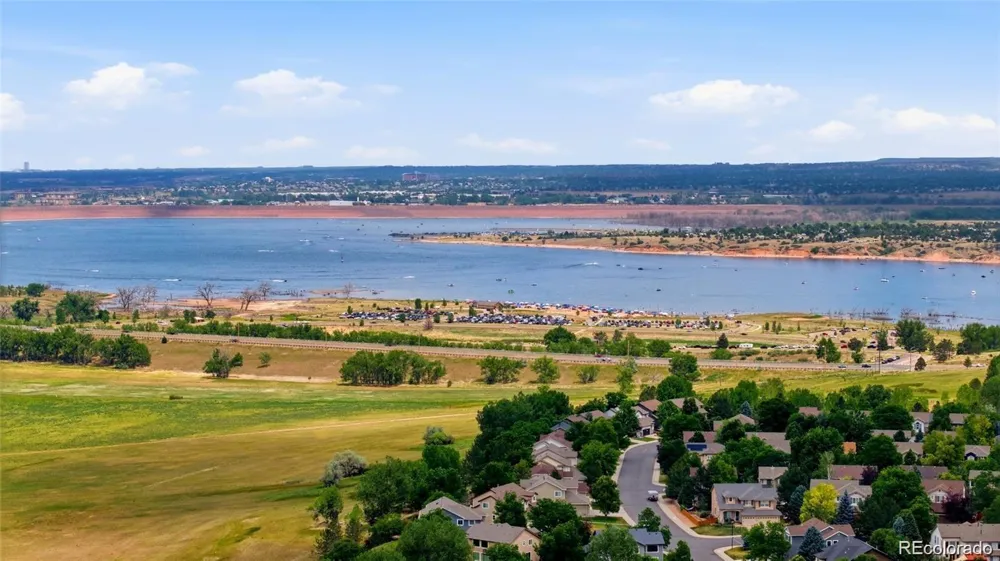
The location is just as impressive—walk to schools, parks, and miles of hiking and biking trails. Chatfield State Park is just minutes away, and Red Rocks Amphitheatre is 20 minutes from your door.
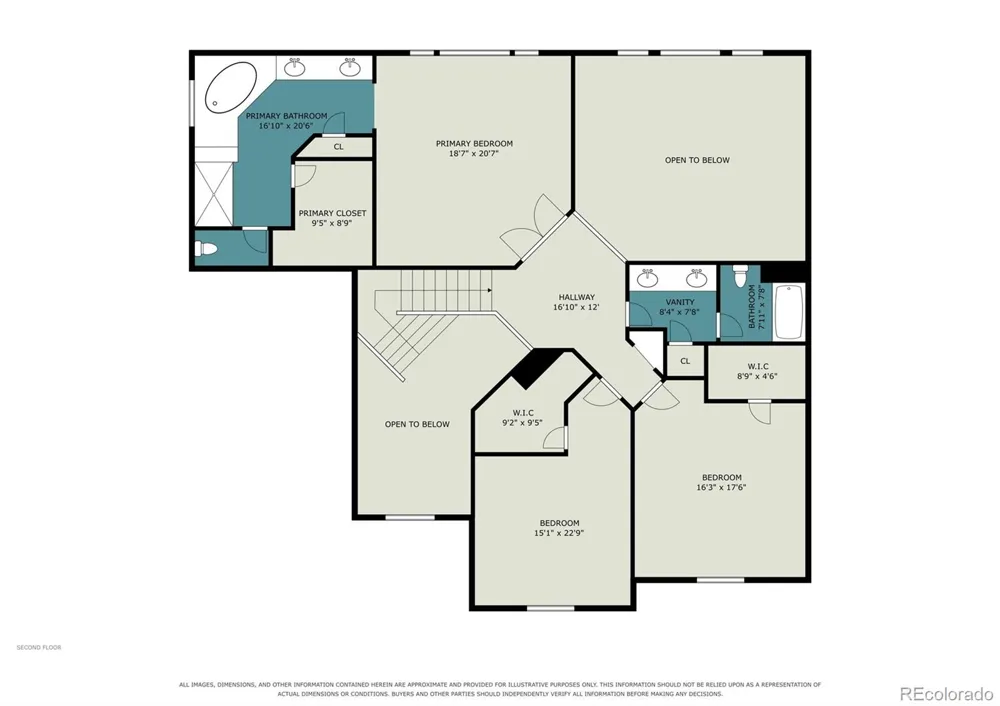
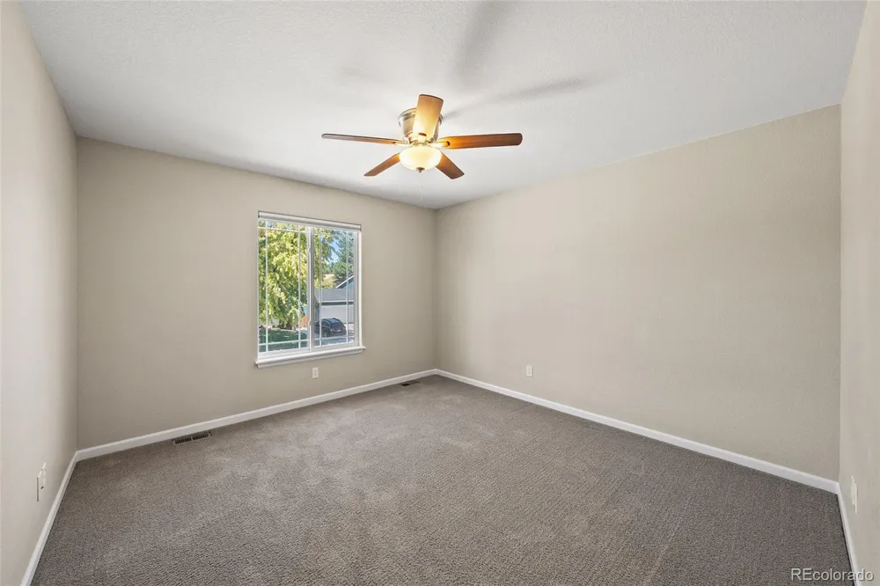
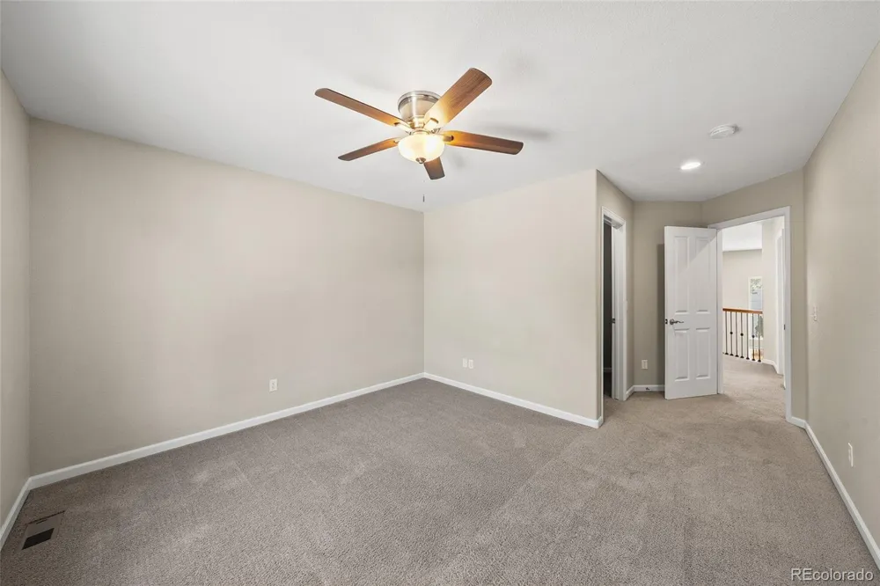
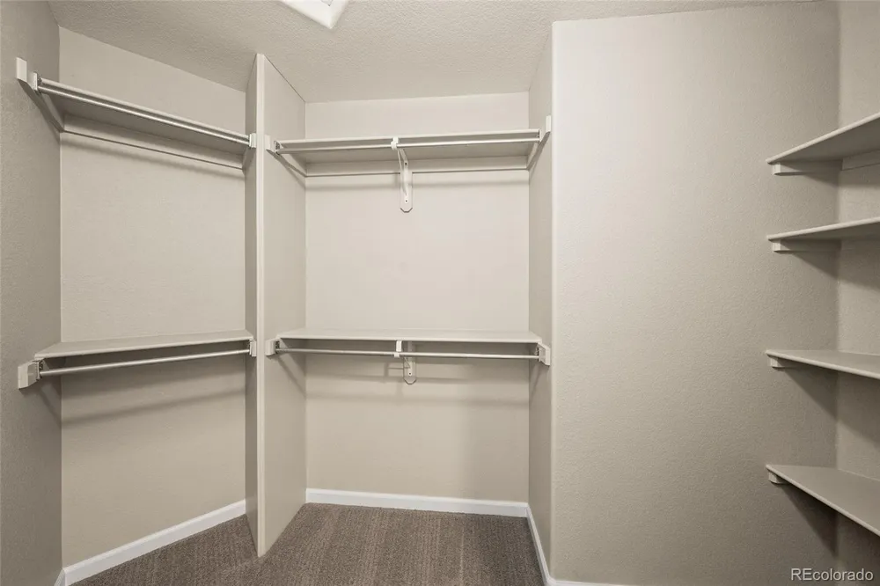
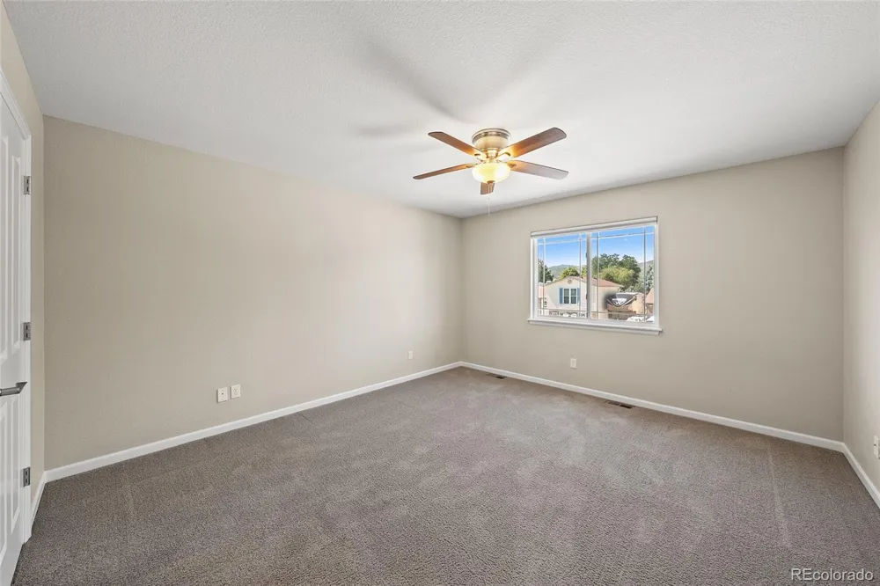
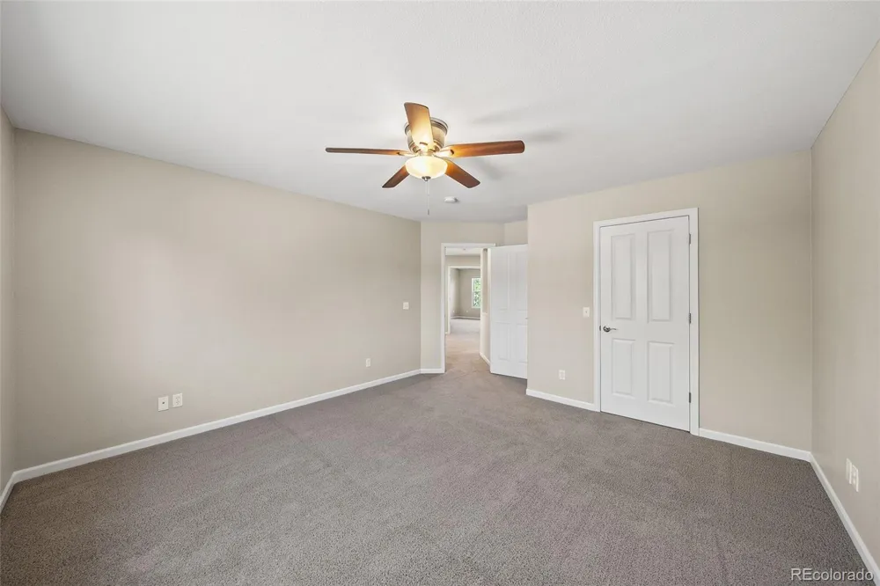
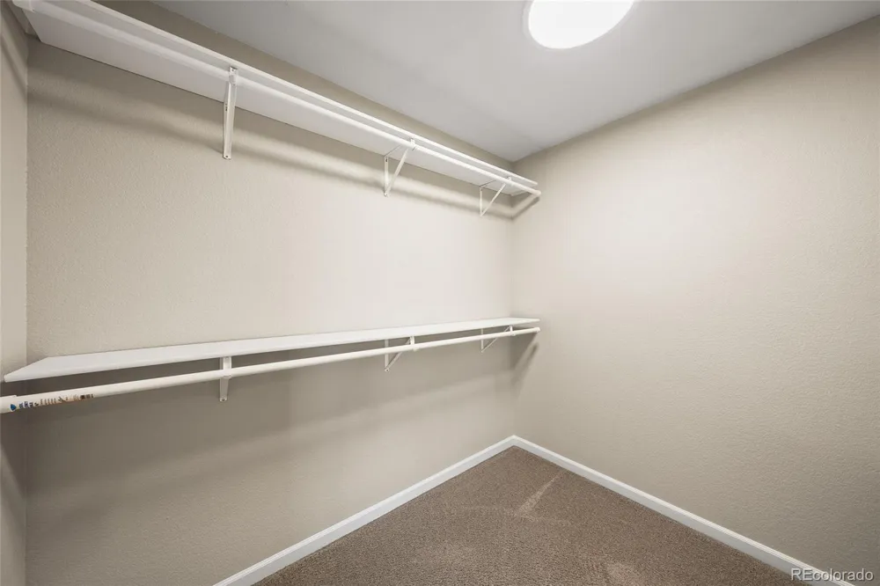
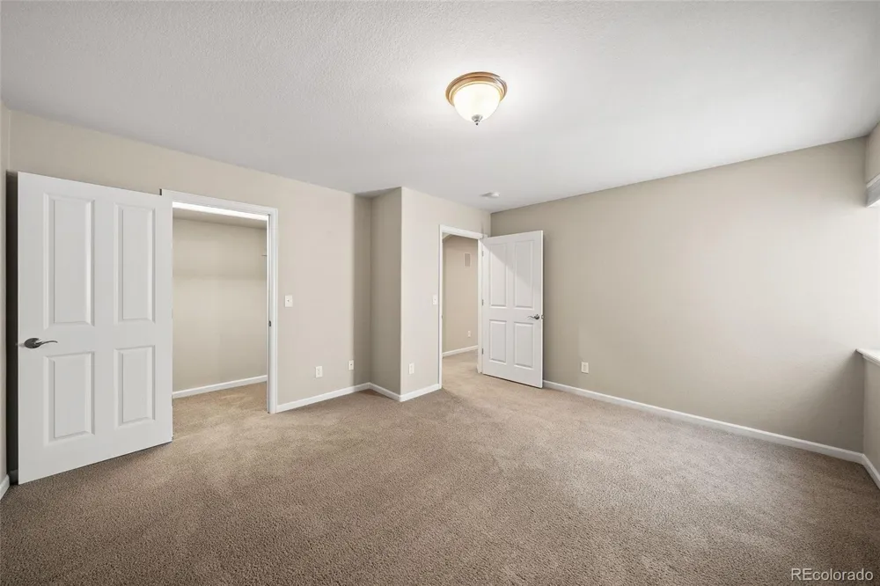
This home has been exceptionally well maintained and features brand-new interior and exterior paint. The spacious, thoughtfully designed floor plan offers generously sized bedrooms, each with its own walk-in closet.
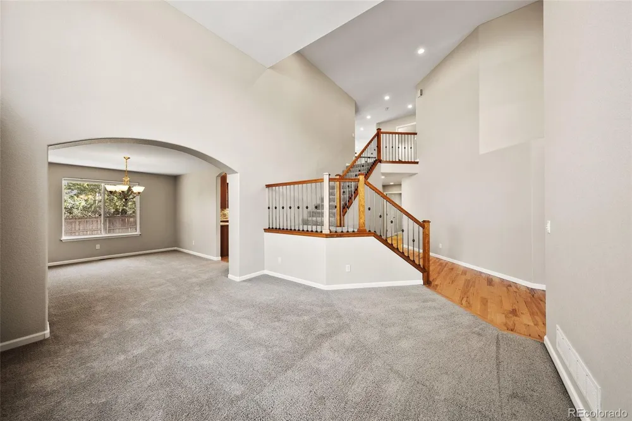
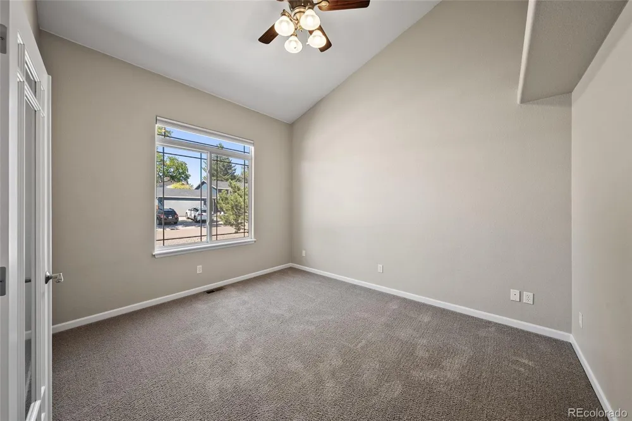
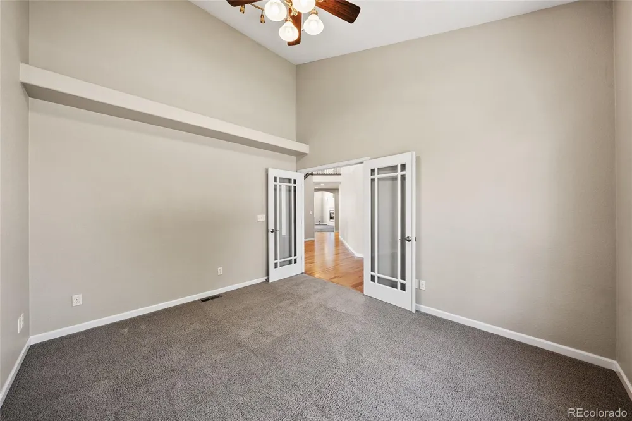
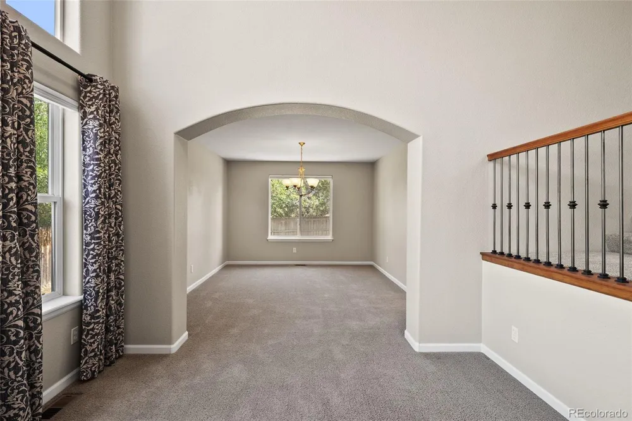
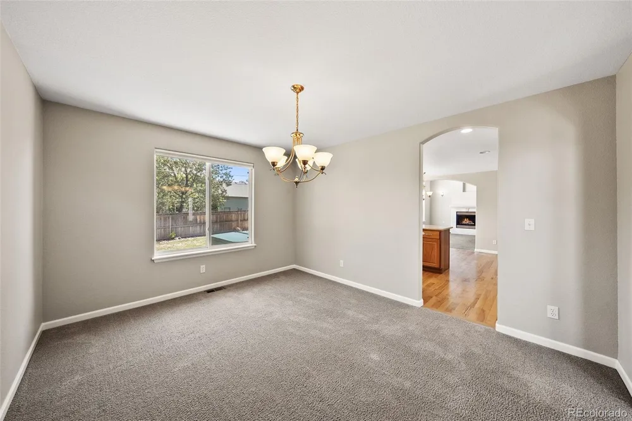
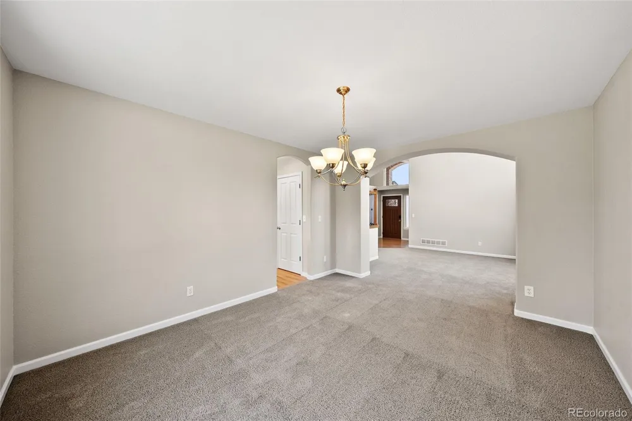
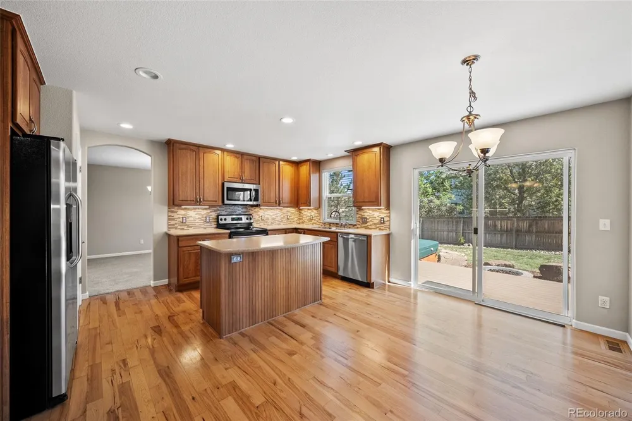
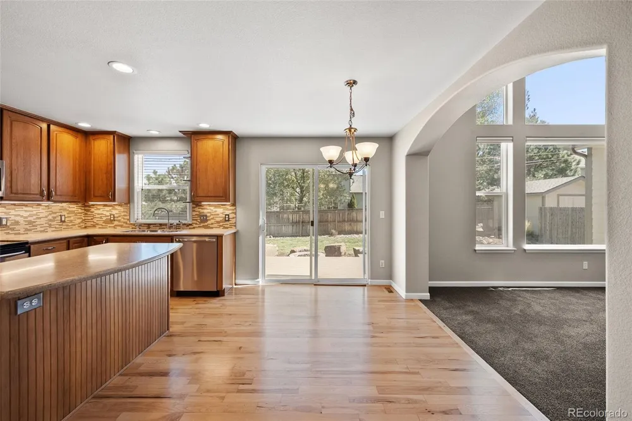
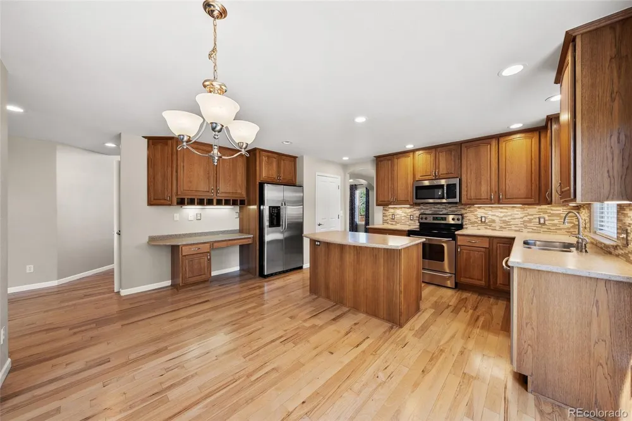
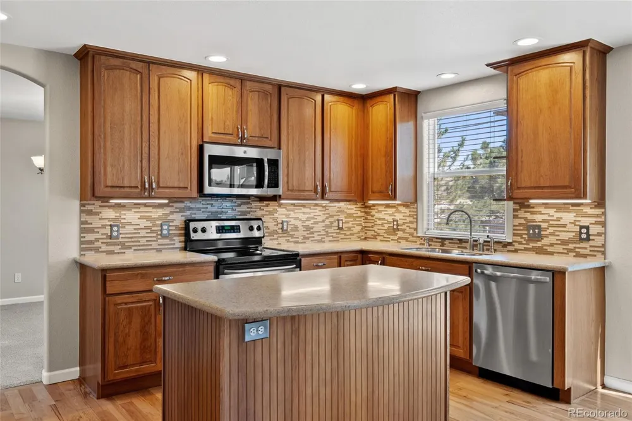
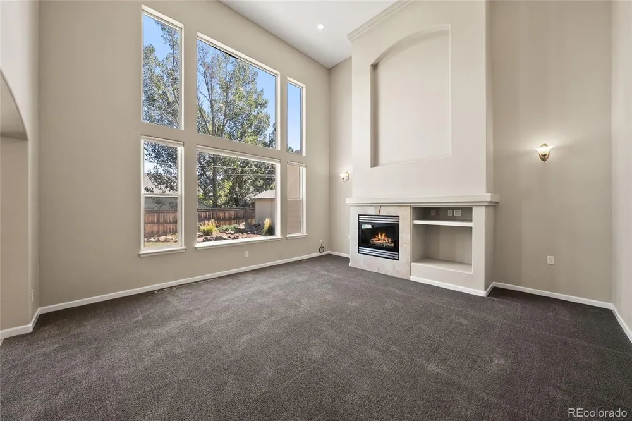
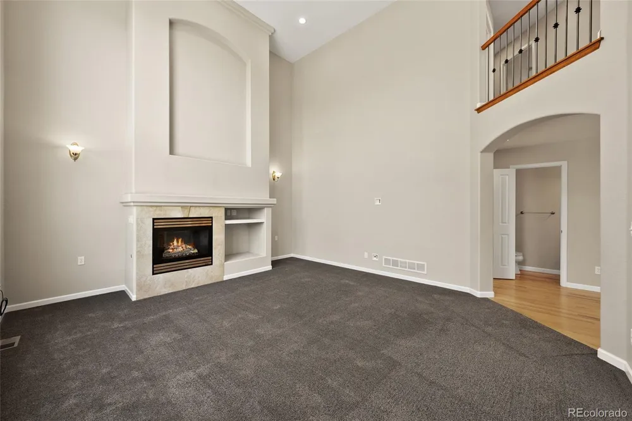
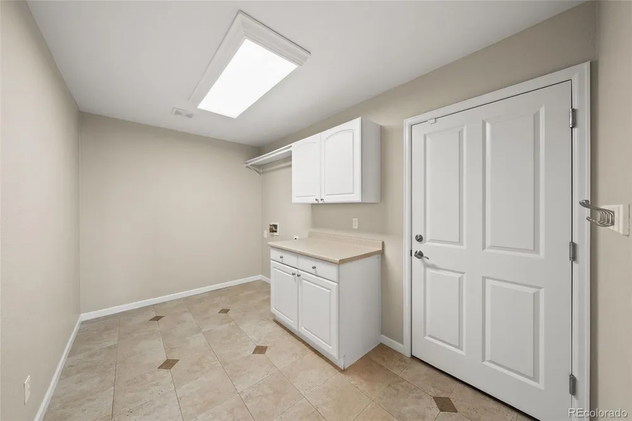
The main level features a private study, formal living and dining rooms, a dramatic family room with a gas-log fireplace and soaring ceilings, a beautiful kitchen with a large casual dining area, an oversized laundry room and a convenient powder bath.
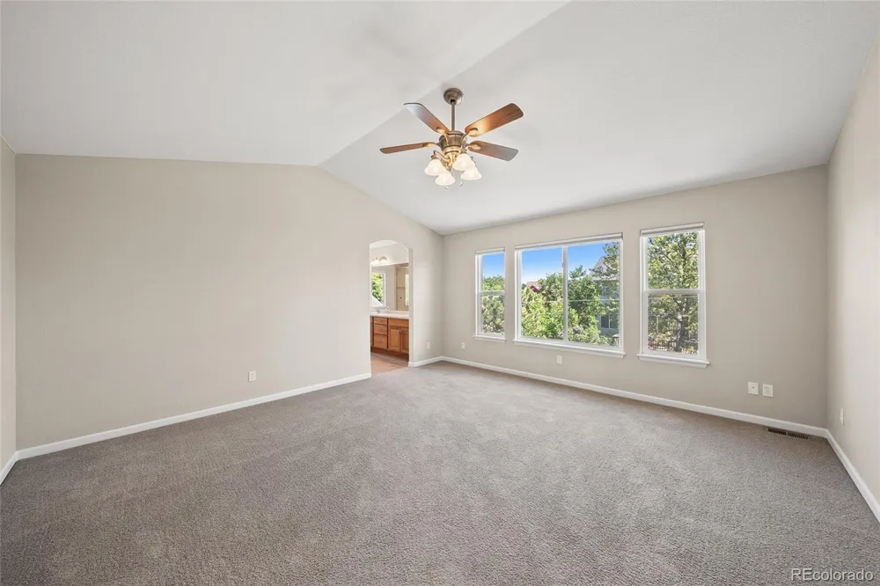
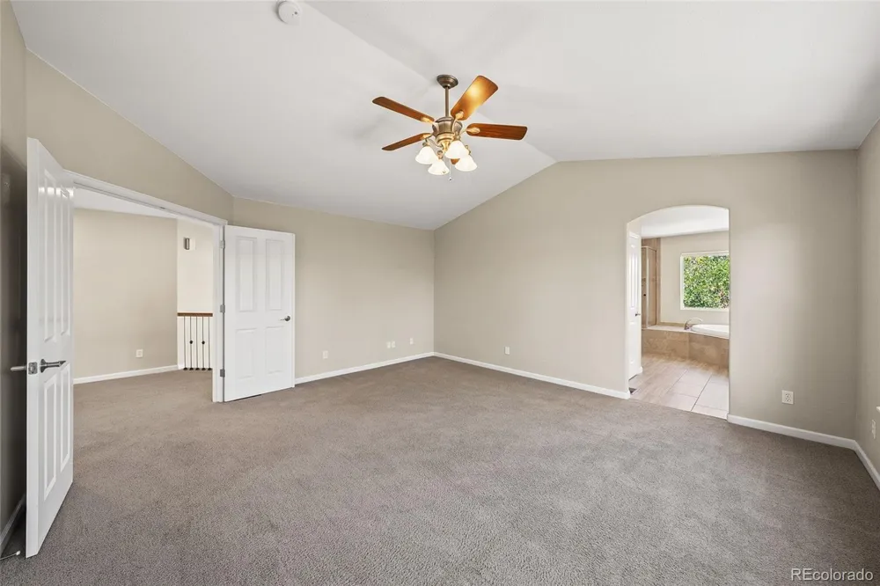
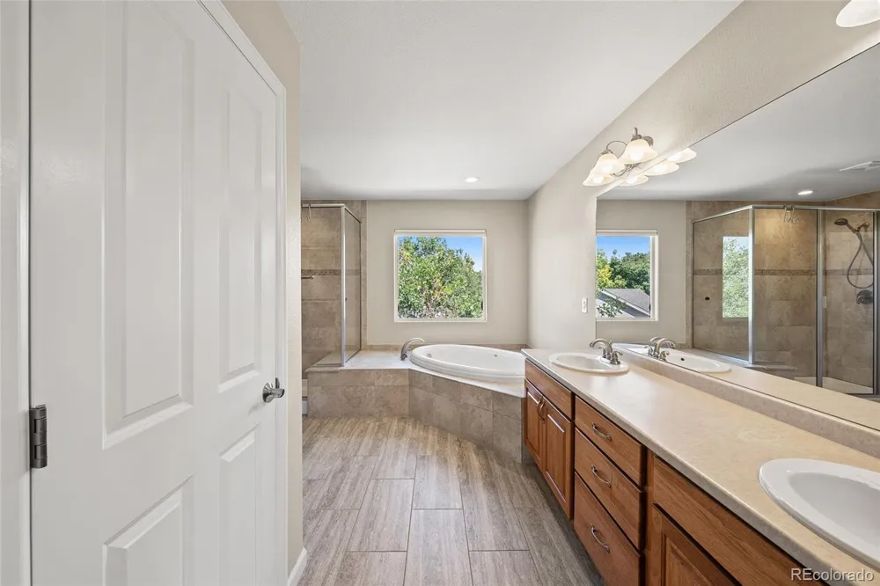
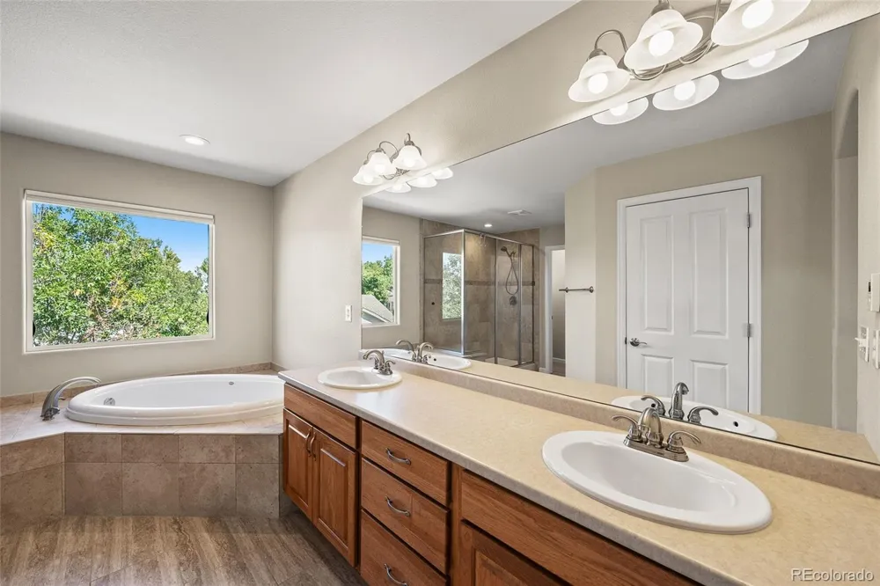
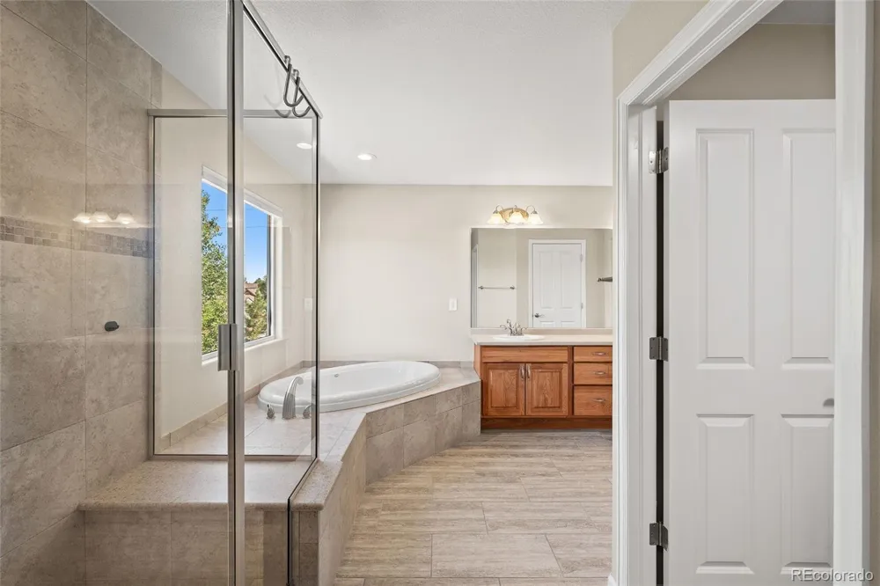
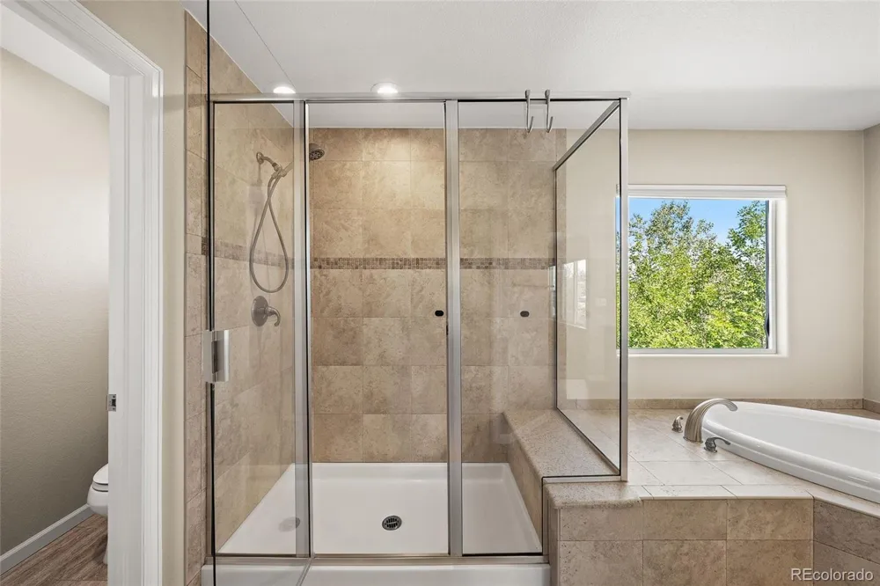
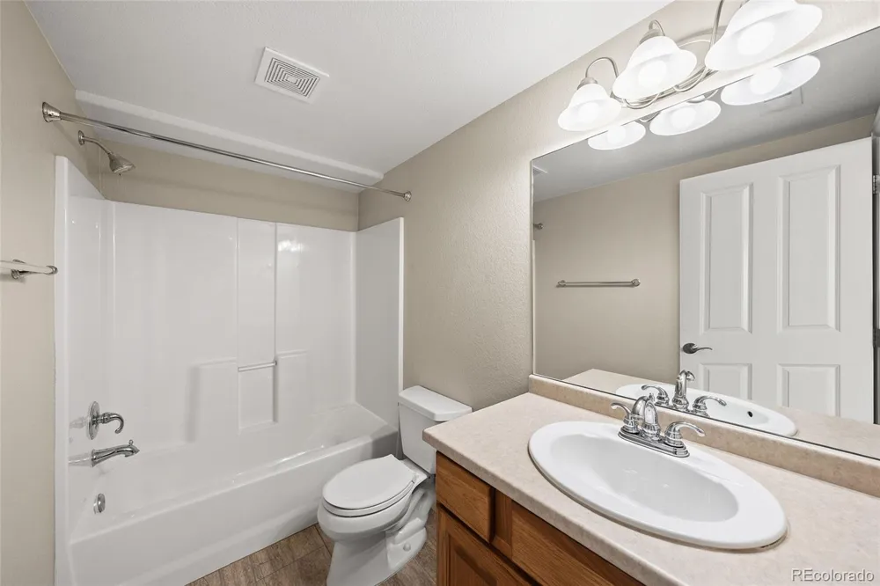
Upstairs, the spacious primary suite provides a wonderful retreat with a beautiful primary bathroom featuring heated floors. Two additional oversized bedrooms, both with large walk-in closets, share a spacious full bathroom.
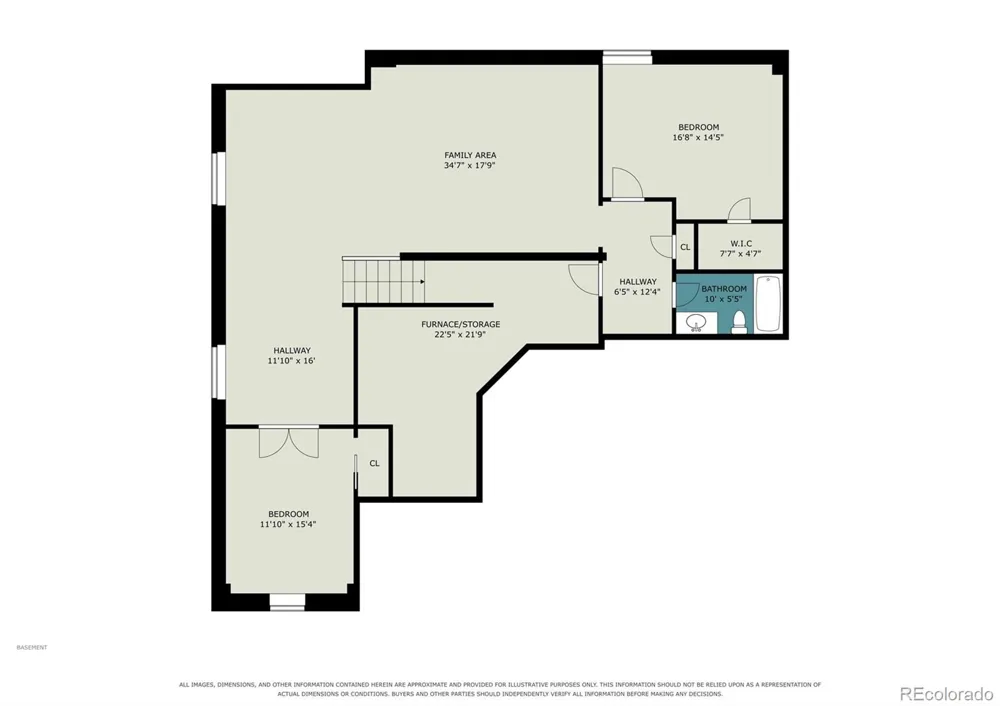
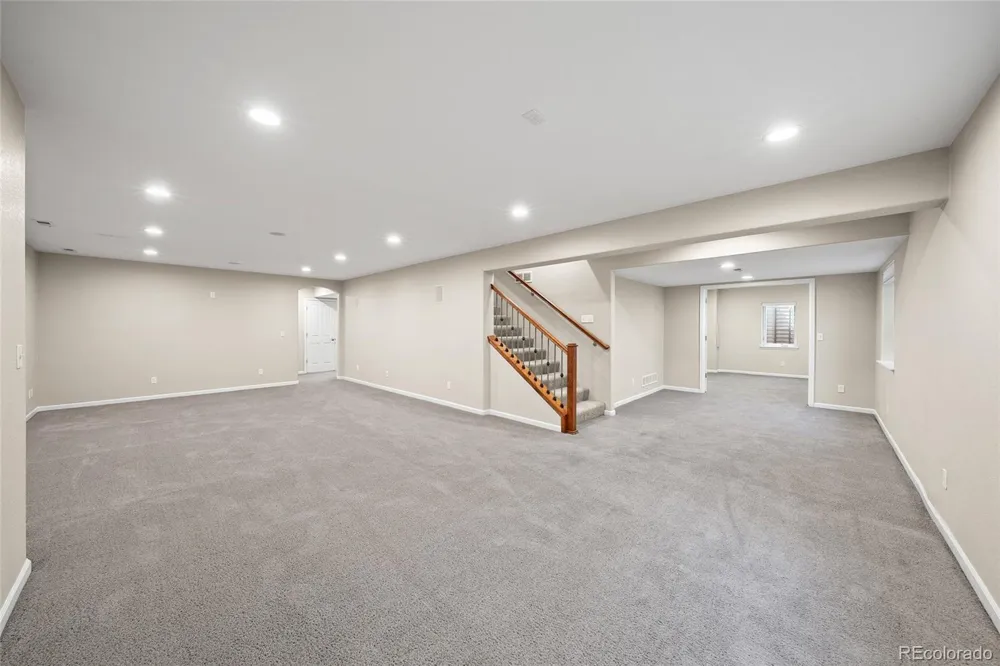
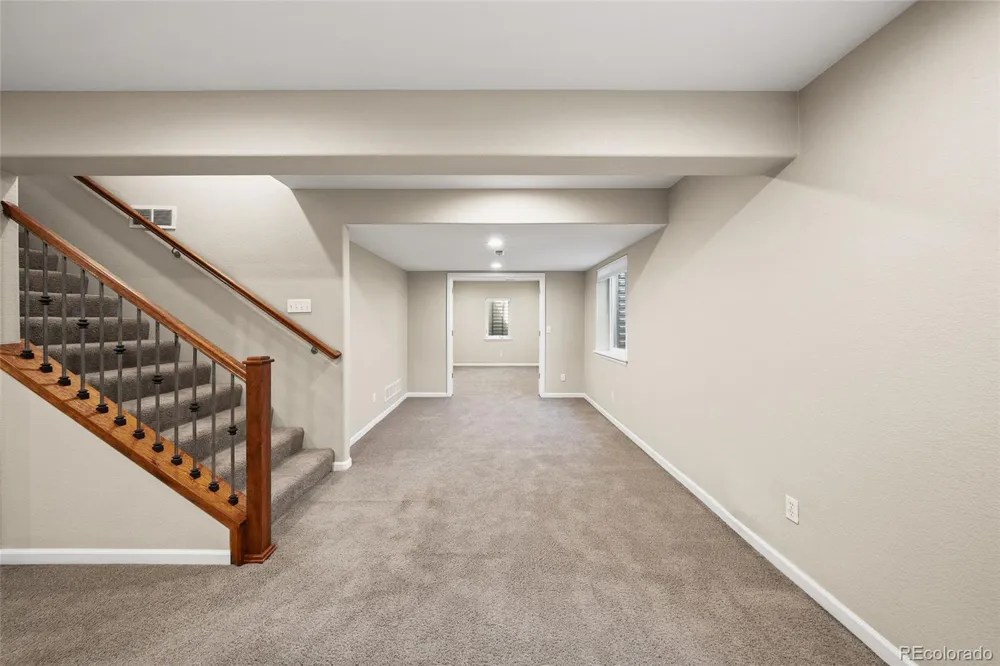
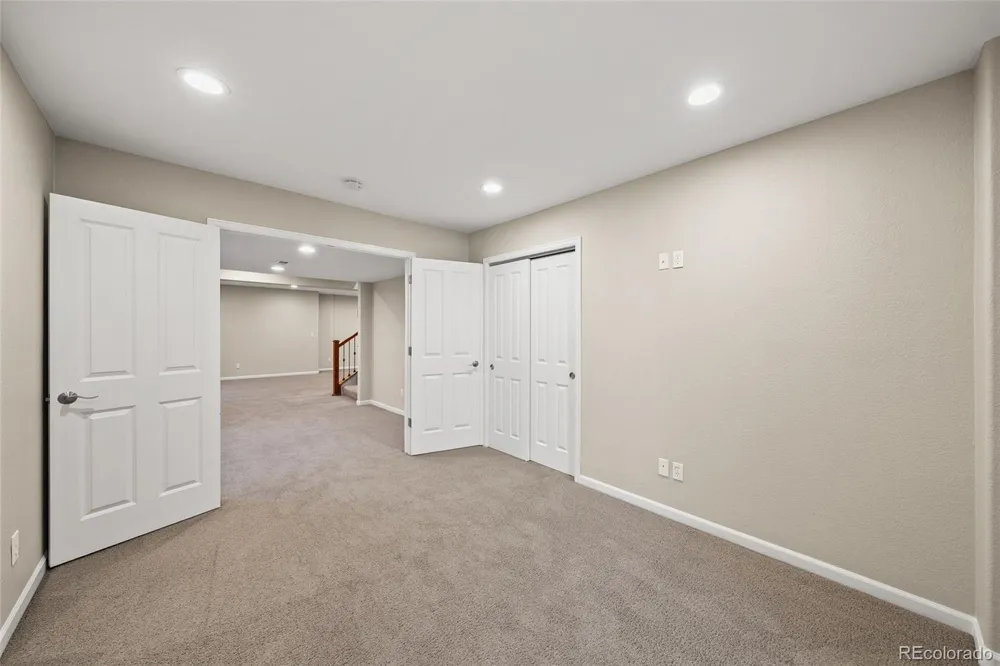
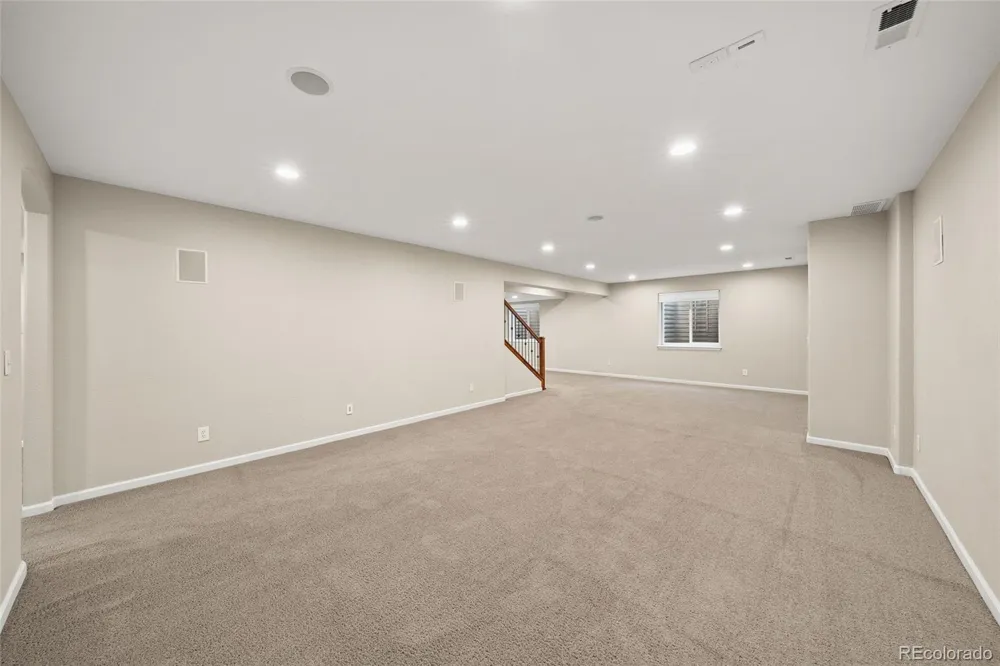
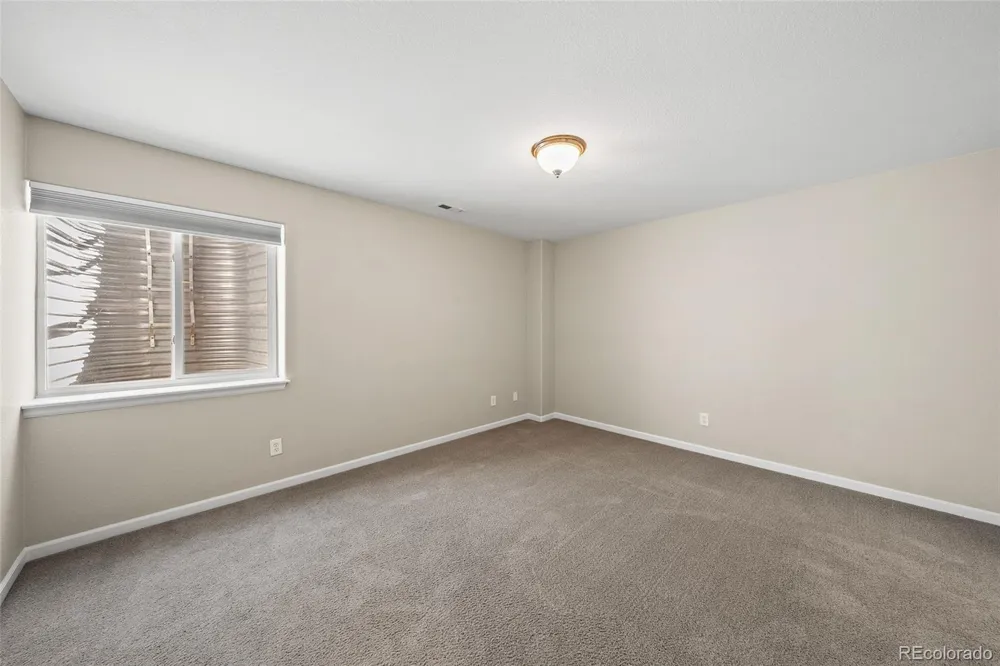
The finished basement adds even more living space with a large rec/game room, 2 additional oversized bdms with walk-in closets, a full bathroom and a large utility/storage room.
With **4,198 square feet of living space PLUS 2,631 square feet of garage space—6,829 total square feet of living and garage area—**along with 2 RV parking pads, this property offers an incredible combination of space and versatility. It's ideal for a large household, entertaining, car collectors, hobbyists or anyone looking for serious garage and workshop space.
Homes offering this combination of living space, location and garage capacity are exceptionally hard to find. This one is truly a must-see!
Property Details
- Interior
- Breakfast Nook, Ceiling Fan(s), Eat-in Kitchen, Entrance Foyer, Five Piece Bath, High Ceilings, High Speed Internet, Pantry, Pri
- Fireplaces
- 1
- Cooling
- Central Air
- Heating
- Forced Air
- Cooling Features
- Central Air
- Bedrooms
- 5
- Bathrooms
- 3.5
- Full Baths
- 3
- Half Baths
- 1
- Stories
- 2
- Exterior Features
- Gas Valve, Private Yard, Spa/Hot Tub
- Exterior Materials
- Gas Valve, Private Yard, Spa/Hot Tub
- Acres
- 0.286
- Square Feet
- 4198
- Lot Size (sqft)
- 12458.0
- Parking Features
- 220 Volts, Concrete, Dry Walled, Exterior Access Door, Finished, Heated Garage, Insulated, Lighted, Oversized, Oversize
- Parking Spaces
- 11
- Parking Type
- Garage
- Parking Garage Spaces
- 11
- Property Type
- Purchase
- Style
- Traditional
- Basement
- 1
- Basement Description
- Crawl Space, Finished, Partial, Sump Pump
- Basement Finished
- 1
- Year Built
- 2004
- Roof
- Composition
- Sewer Information
- Public Sewer
- Utility Source
- Public
- Appliances
- Cooktop, Dishwasher, Disposal, Microwave, Oven, Range, Refrigerator, Sump Pump
- Subdivision
- Fairview Heights
- School District
- Jefferson County R-1
- Elementary School
- Coronado
- Middle School
- Falcon Bluffs
- High School
- Chatfield
- County
- Jefferson
- Region
- Littleton
- Zoning
- R-1
Location
Legal
Based on information submitted to the MLS GRID as of 2026-09-12 15:57:37 UTC. All data is obtained from various sources and may not have been verified by broker or MLS GRID. Supplied Open House information is subject to change without notice. All information should be independently reviewed and verified for accuracy. Properties may or may not be listed by the office/agent presenting the information.
Last Updated: Sep 12, 2026 3:57 PM. Source: RECOLORADO
Provided By
Listed by Mark Brautigam (#4e8b4961cbe5df15138e946fd0249263), markbrautigam@aol.com,303-810-81
Listing Office: Alpine Real Estate
Legal Notice
This publication is designed to provide information with regard to the subject matter covered. It is displayed with the understanding that the publisher and authors are not engaged in rendering real estate, legal, accounting, tax, or other professional services and that the publisher and authors are not offering such advice in this publication. If real estate, legal, or other expert assistance is required, the services of a competent, professional person should be sought.
The information contained in this publication is subject to change without notice. METROLIST, INC., DBA RECOLORADO MAKES NO WARRANTY OF ANY KIND WITH REGARD TO THIS MATERIAL, INCLUDING, BUT NOT LIMITED TO, THE IMPLIED WARRANTIES OF MERCHANTABILITY AND FITNESS FOR A PARTICULAR PURPOSE. METROLIST, INC., DBA RECOLORADO SHALL NOT BE LIABLE FOR ERRORS CONTAINED HEREIN OR FOR ANY DAMAGES IN CONNECTION WITH THE FURNISHING, PERFORMANCE, OR USE OF THIS MATERIAL.
Buyer Agency Compensation
The listing broker’s offer of compensation is made only to participants of the MLS where the listing is filed.