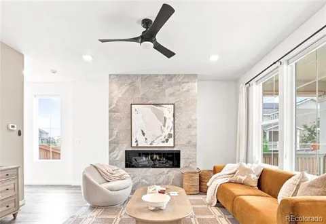
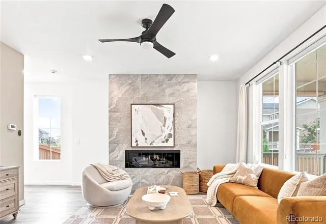
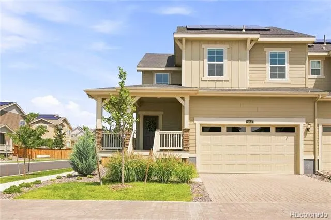
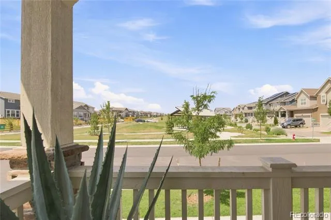
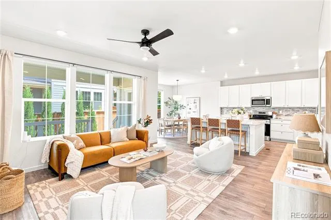
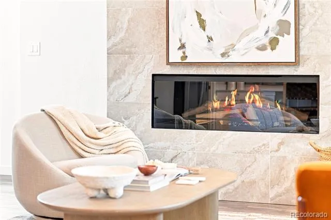
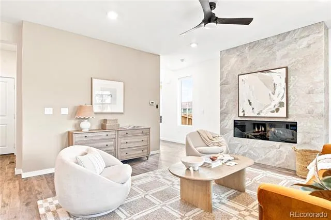
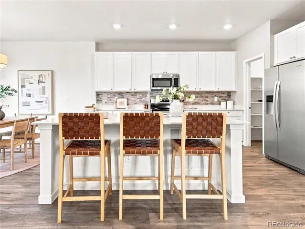
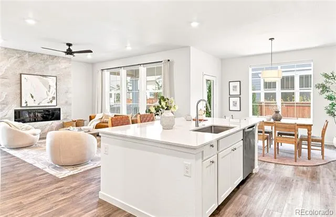
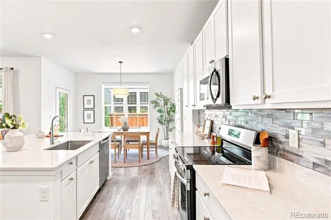
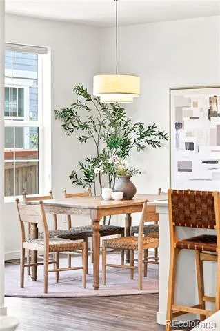
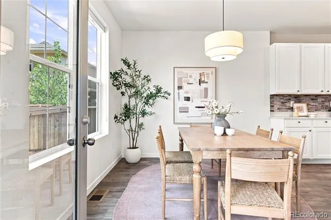
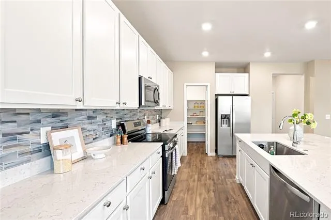
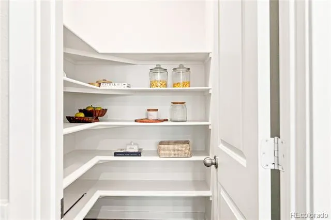
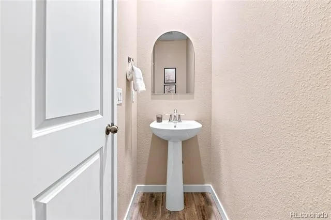
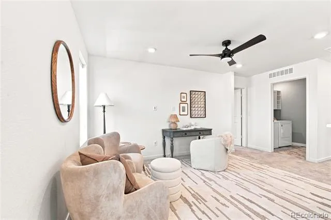
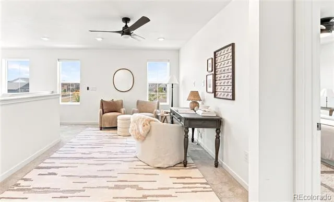
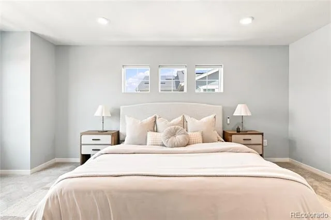
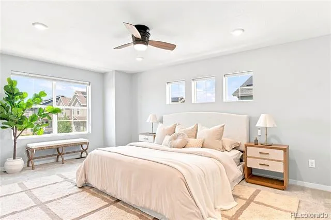
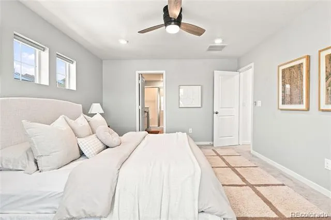
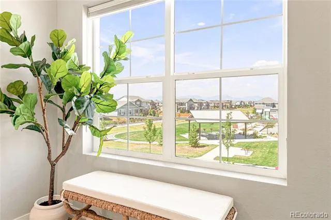
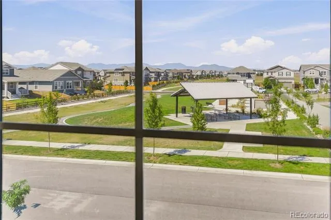
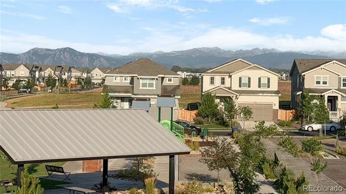
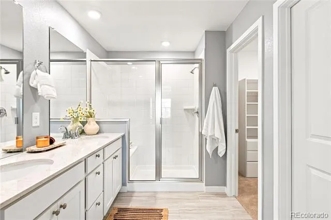
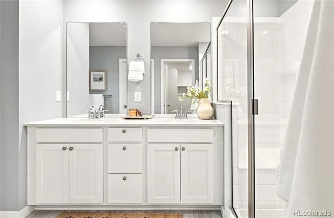
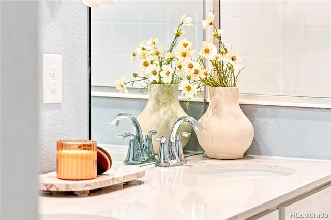
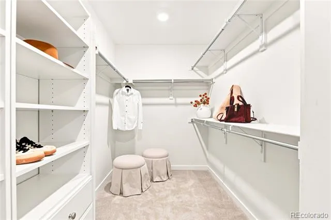
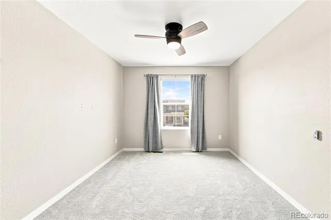
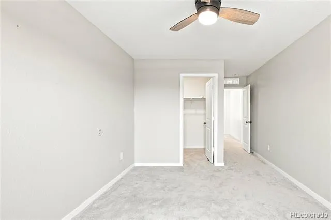
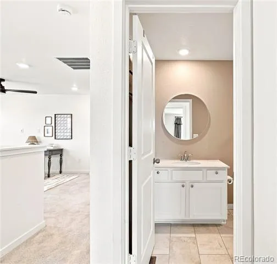
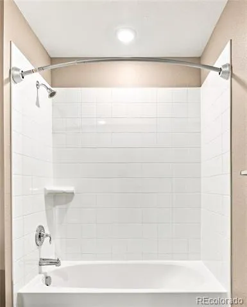
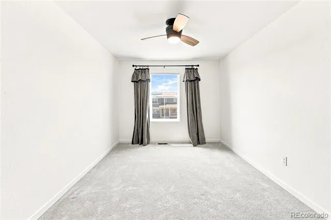
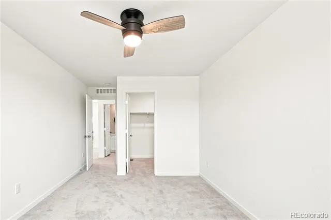
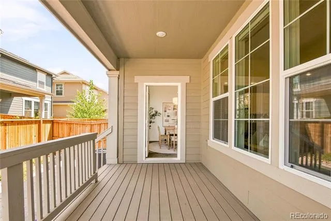
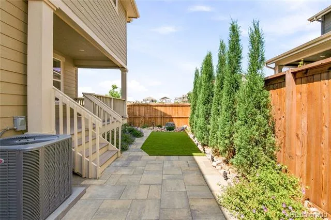
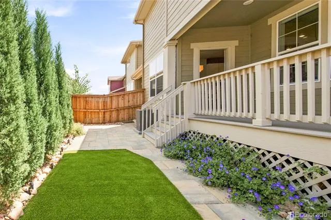
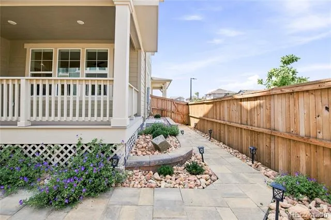
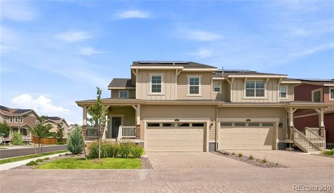
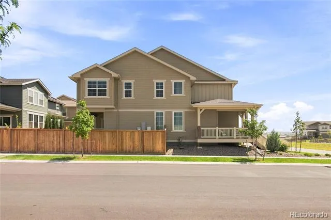
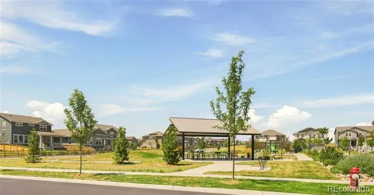
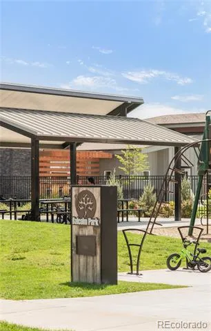
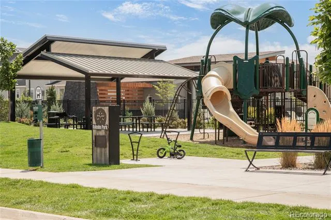
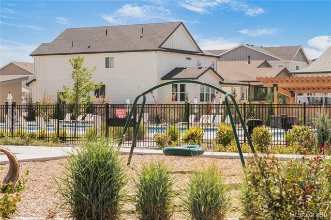
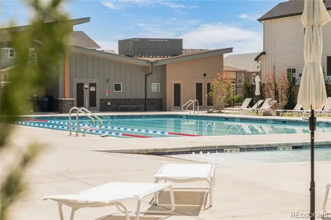
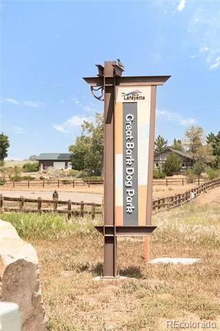
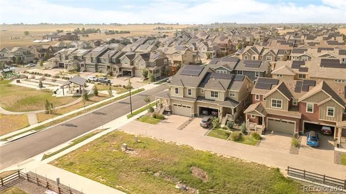
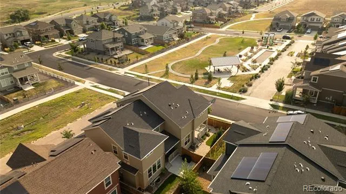
Enhanced with over $100k in thoughtful upgrades, this Parkdale residence is perfectly positioned on a greenbelt overlooking a neighborhood park with mountain views beyond. Offering the largest floorplan for the Lennar paired-homes, the open-concept kitchen features an oversized island, upgraded tile backsplash and a coveted walk-in pantry. The living area is anchored by a striking floor-to-ceiling Net Zero electric fireplace with holographic flame technology. Upstairs, a spacious loft provides flexible living space. One of three bedrooms, the expansive primary suite captures mountain views and features a five-piece bath with updated tile flooring and a large walk-in closet. Two additional bedrooms offer walk-in closets and easy access to a full bath w/ upgraded tile floors. An unfinished basement offers room to expand + personalize. Enjoy outdoor relaxation on an extended front porch and a covered back deck. Professionally designed, low-maintenance landscaping includes artificial turf, custom lighting, drip irrigation, a paved patio, perennials and Italian cypress for added privacy. Residents enjoy easy access to the community pool, parks, trails and nearby Lafayette and Erie amenities. **Photos of mountain views are in the works when the haze clears - a must see!**Ask about special financing opportunities available through preferred lender! Qualified buyers may have access to conventional loan programs and lender incentives designed to provide financing advantages similar to those commonly offered with new construction. Contact Johnny Kellogg (NMLS #167177) at 303-913-1085 for questions and details.
Property Details
- Interior
- Ceiling Fan(s), Eat-in Kitchen, Entrance Foyer, Five Piece Bath, Kitchen Island, Open Floorplan, Pantry, Primary Suite, Quartz C
- Fireplaces
- 1
- Cooling
- Central Air
- Heating
- Forced Air
- Cooling Features
- Central Air
- Bedrooms
- 3
- Bathrooms
- 2.25
- Full Baths
- 1
- Half Baths
- 1
- 3/4 Baths
- 1
- View
- Mountain(s)
- Lot Features
- Corner Lot, Greenbelt, Irrigated, Landscaped, Master Planned, Sprinklers In Front, Sprinklers In Rear
- Stories
- 2
- Lot Description
- Corner Lot, Greenbelt, Irrigated, Landscaped, Master Planned, Sprinklers In Front, Sprinklers In Rear
- Exterior Features
- Lighting, Private Yard, Rain Gutters
- Exterior Materials
- Lighting, Private Yard, Rain Gutters
- Pool Shared
- 1
- Acres
- 0.073
- Square Feet
- 2168
- Lot Size (sqft)
- 3169.0
- Parking Spaces
- 2
- Parking Type
- Garage
- Parking Garage Spaces
- 2
- Property Type
- Purchase
- Basement
- 1
- Basement Description
- Unfinished
- Basement Finished
- 1
- Year Built
- 2023
- Roof
- Composition
- Sewer Information
- Public Sewer
- Utility Source
- Public
- Utility Features
- Cable Available, Electricity Connected, Internet Access (Wired), Natural Gas Connected, Phone Available
- Appliances
- Dishwasher, Disposal, Dryer, Microwave, Range, Refrigerator, Washer
- Subdivision
- Parkdale
- School District
- Boulder Valley RE 2
- Elementary School
- Sanchez
- Middle School
- Angevine
- High School
- Centaurus
- County
- BOULDER
- Region
- Lafayette
- Taxes Annual
- $6,667
- HOA
- 1
- HOA Fees
- 59
Location
Legal
Based on information submitted to the MLS GRID as of 2026-09-12 10:42:40 UTC. All data is obtained from various sources and may not have been verified by broker or MLS GRID. Supplied Open House information is subject to change without notice. All information should be independently reviewed and verified for accuracy. Properties may or may not be listed by the office/agent presenting the information.
Last Updated: Sep 12, 2026 10:42 AM. Source: RECOLORADO
Provided By
Listed by Jordan Peterson (#e76b05f39f8035623a640e2b4a81d55e), jordan@saulteamhomes.com,720-220
Listing Office: Milehimodern
Legal Notice
This publication is designed to provide information with regard to the subject matter covered. It is displayed with the understanding that the publisher and authors are not engaged in rendering real estate, legal, accounting, tax, or other professional services and that the publisher and authors are not offering such advice in this publication. If real estate, legal, or other expert assistance is required, the services of a competent, professional person should be sought.
The information contained in this publication is subject to change without notice. METROLIST, INC., DBA RECOLORADO MAKES NO WARRANTY OF ANY KIND WITH REGARD TO THIS MATERIAL, INCLUDING, BUT NOT LIMITED TO, THE IMPLIED WARRANTIES OF MERCHANTABILITY AND FITNESS FOR A PARTICULAR PURPOSE. METROLIST, INC., DBA RECOLORADO SHALL NOT BE LIABLE FOR ERRORS CONTAINED HEREIN OR FOR ANY DAMAGES IN CONNECTION WITH THE FURNISHING, PERFORMANCE, OR USE OF THIS MATERIAL.
Buyer Agency Compensation
The listing broker’s offer of compensation is made only to participants of the MLS where the listing is filed.